Get $2,425 Cash Back
46 BIRKHALL PLACE, Barrie (Innis-Shore) — listed at $969,900. Earn buyer cashback at closing. No catches, just more money in your pocket.
INNIS-SHORE COMMUNITY | EXECUTIVE FAMILY HOME | WALK OUT - PRESENTING 46 Birkhall Place situated in one of Barrie's sought-after family-centric communities with the added benefit of being surrounded by green space and trails! This phenomenal 2600 sq.ft. classic two storey executive family home offers 4+1 bedrooms, full lower level with walk out on a premium 50' x 180' lot backing onto mature trees, ravine with protected forest, Wilkins Walk trail that leads to the shore of Lake Simcoe's Kempenfelt Bay. Curb appeal with highlights such as the stonework, covered front porch, double door entry. Step into the oversized entryway featuring staircase open 18' to the upper level. 9' ceilings throughout the main level offer a feeling of grandeur. Tasteful neutral decor including architectural features such as pillars, archways, upgraded window package that fills this home with natural light! Incredible kitchen is well-appointed for a busy household with plenty of counter space, additional cabinetry, premium s/s appliance package, built-in work desk, eat-in breakfast area with sliding door walk out to upper deck with views of the private tree lined rear yard. This versatility and functionality continues with this floor plan being open to the main floor family room with stunning feature wall - gas fireplace, A/V station - transom windows, large windows with views of the private rear yard. Formal living room and dining room offer the perfect space for family gatherings and entertaining. Private upper level greets you with a 11'9" built in desk on the landing - perfect study zone. Enter into the primary suite via double doors - large bright living space with plenty of room for larger furniture. Primary bedroom is completed with large walk in closet, 4pc ensuite with soaker tub and separate glass-door shower. 3 additional bedrooms, full bath round out this upper level. Full lower level with walk out to the rear yard, offers a versatile finished space - den, bedroom, home office. (id:60164)
| Room | Level | Dimensions |
|---|---|---|
| Bedroom | Second level | 4.29 x 3.65 meters |
| Bathroom | Second level | 4.29 x 1.72 meters |
| Bedroom 5 | Basement | 3.04 x 3.17 meters |
| Dining room | Main level | 3.65 x 3.12 meters |
| Living room | Main level | 3.6 x 3.02 meters |
| Family room | Main level | 5.15 x 3.63 meters |
| Bathroom | Main level | 1.34 x 1.6 meters |
| Primary Bedroom | Second level | 5.53 x 3.3 meters |
| Bathroom | Second level | 3.7 x 2.41 meters |
| Bedroom | Second level | 3.37 x 3.7 meters |
| Bedroom | Second level | 3.35 x 3.65 meters |
Is there air conditioning?+
Yes — central air conditioning cooling is in place.
Is 46 BIRKHALL PLACE a good fit for a growing family?+
With 5 bedrooms and 3 bathrooms, there's room for kids plus a guest room or home office. The 2-storey layout keeps living and sleeping areas separated.
How is the space laid out across floors?+
This is a 2-storey single family. The 5 bedrooms and 3 bathrooms are typically split with living areas on the main floor and bedrooms above — confirm the exact layout during a showing.
Does it have a basement, and is it finished?+
Yes — Partially finished, Full, Walk out, N/A, N/A. A finished basement adds meaningful living space beyond the listed square footage.
What's the parking situation?+
This property includes 4 spaces — Attached Garage, No Garage.
How many fireplaces are there, and what type?+
This home has 1 fireplace. Confirm the fuel type (wood, gas, or electric) and have it inspected — especially wood-burning, which needs a WETT certification for insurance.
Ask About This Property
Nearby Places
Searching nearby places…
Benchmark price · Updated 2026-09
Year over year
Past 10 years
Similar listings
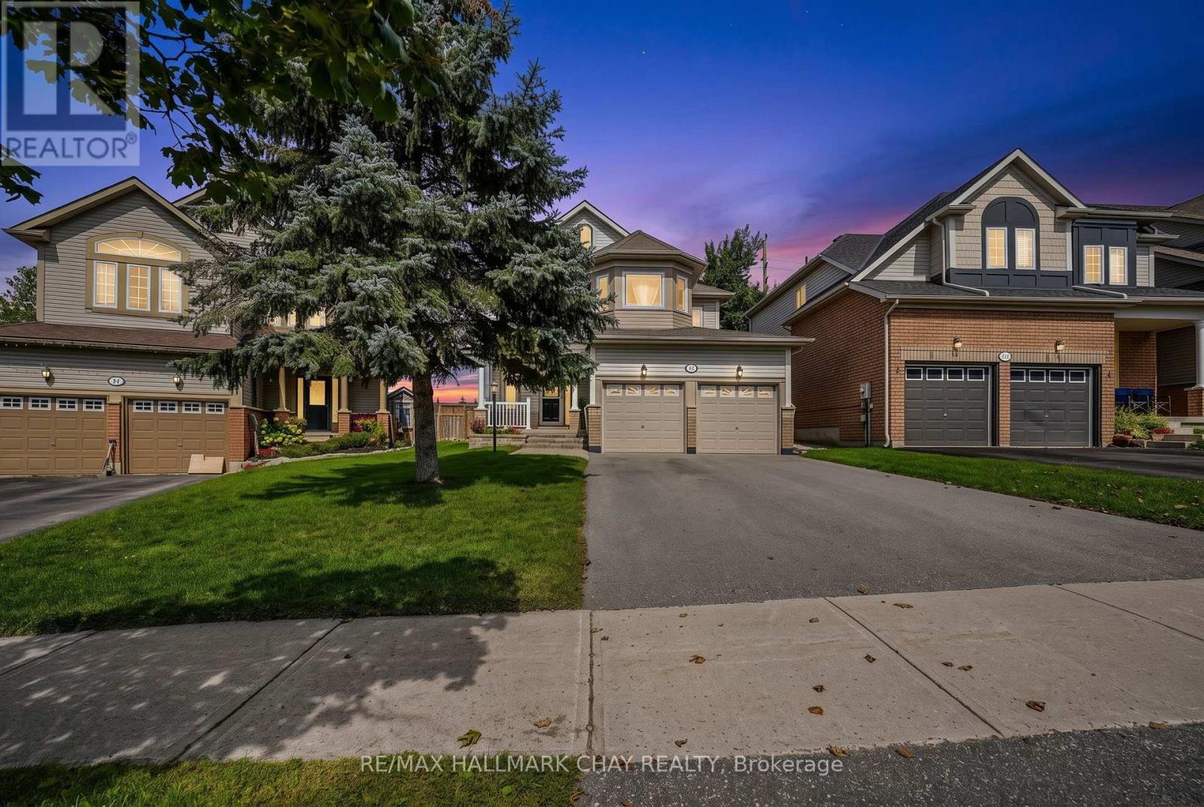
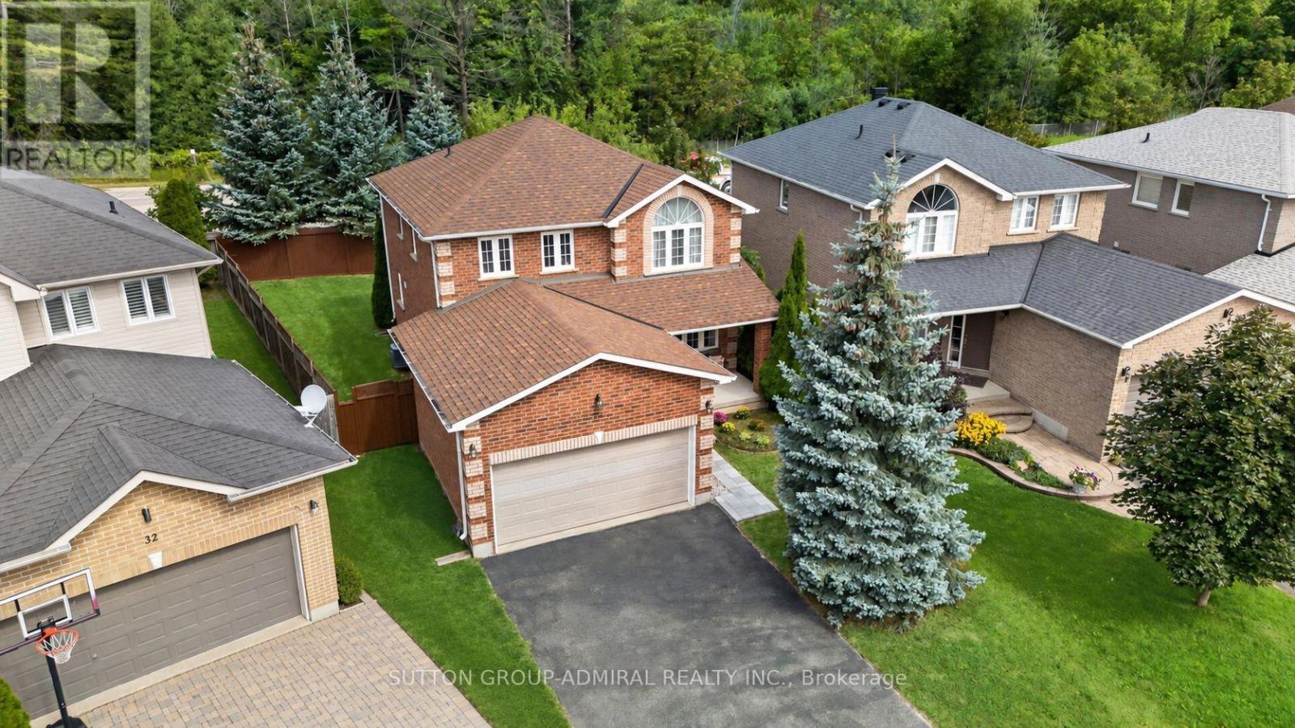
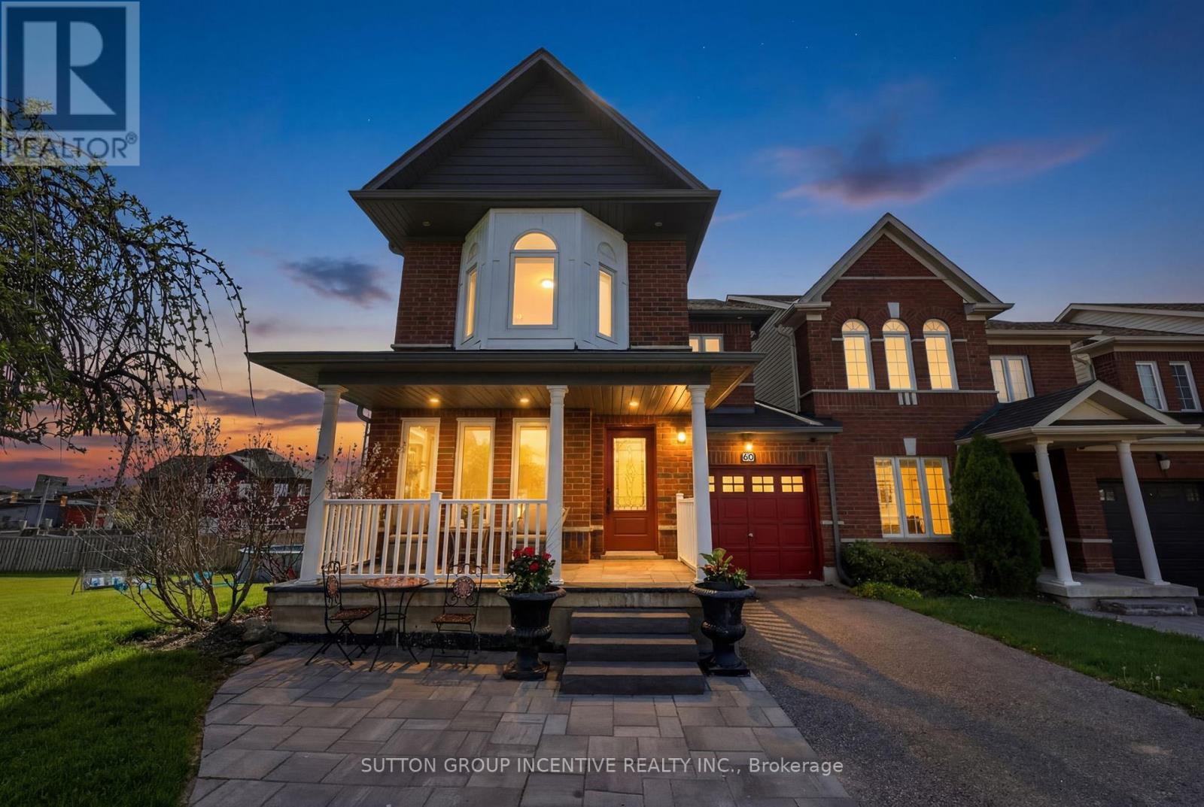
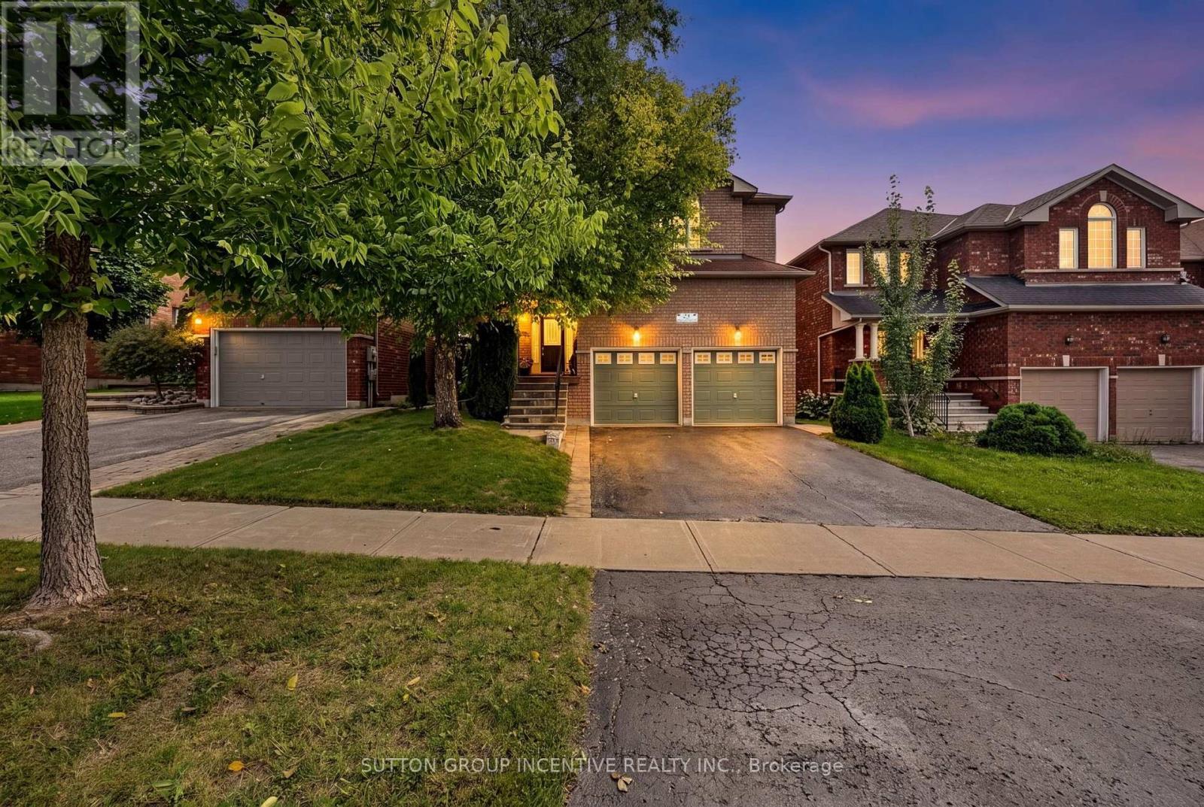
 For Sale75 days38
 For Sale3 days29
 For Sale10 days35
 For Sale91 days21

The listing data above is provided under copyright by the Canadian Real Estate Association. While the information is considered reliable, its accuracy is not guaranteed by the Canadian Real Estate Association or getsetsold.ca. Neither getsetsold.ca nor its affiliates make any representations or warranties, express or implied, regarding the accuracy or completeness of the information presented here.